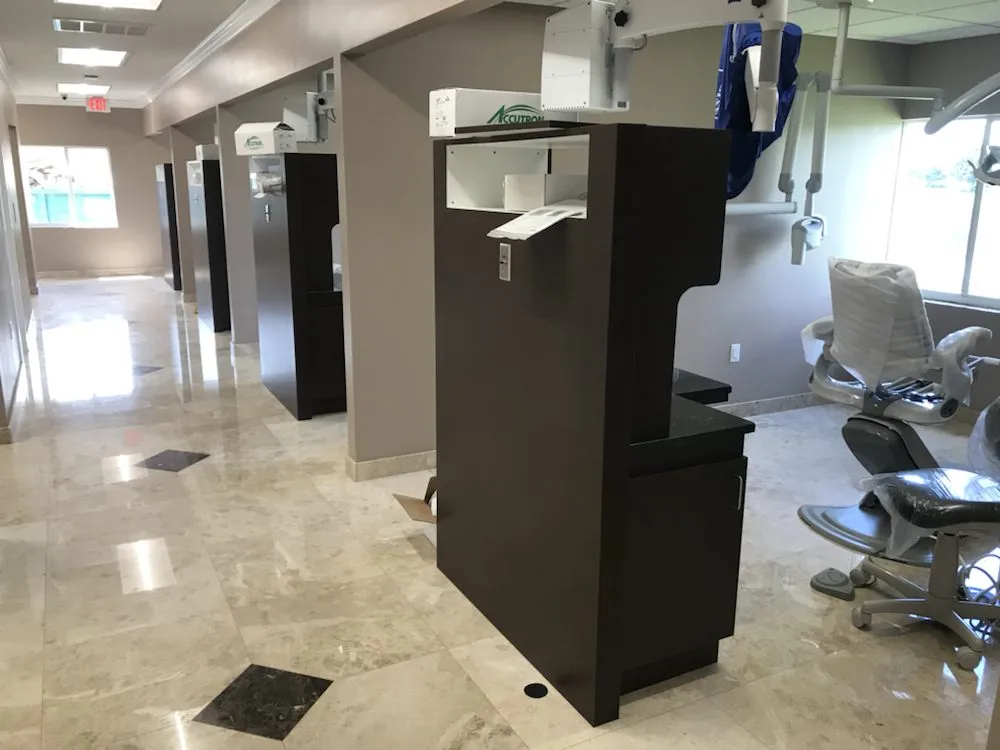
Medical and dental offices have more plumbing than most commercial spaces of the same size. There's a sink in nearly every room, restrooms that have to meet accessibility requirements, and a schedule that depends on passing inspections on time. Planning the plumbing early keeps a build-out on budget and on schedule. Here's what to think through.
Start With the Floor Plan
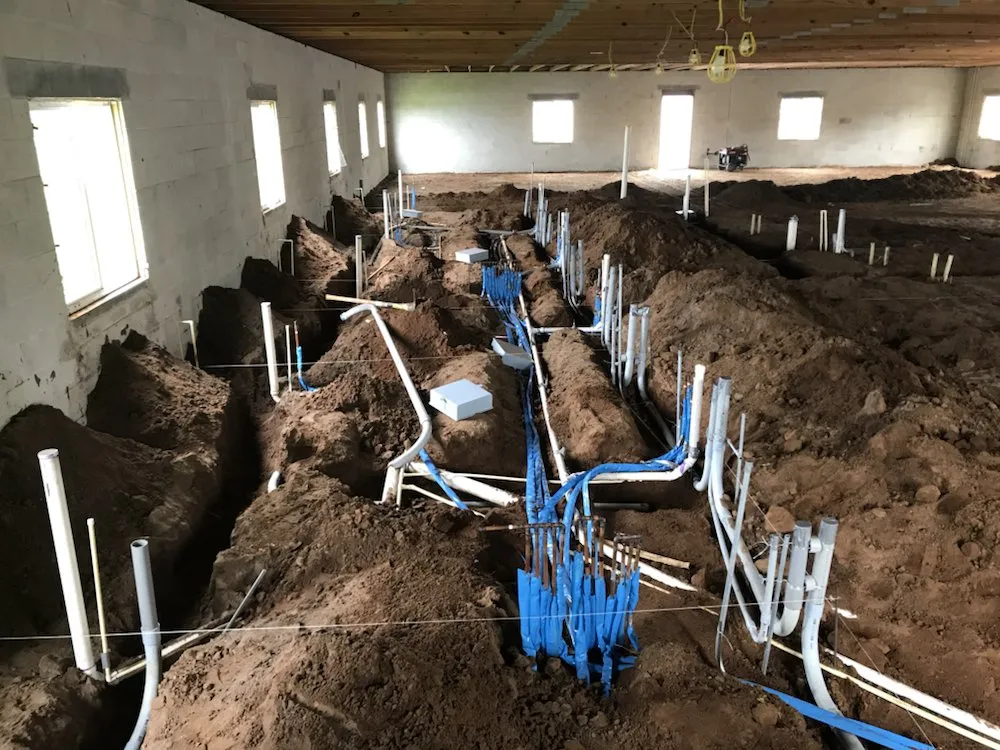
The biggest plumbing cost in a build-out is usually how far each fixture is from the existing drain and supply lines. On a concrete slab, every new sink, toilet and floor drain means cutting a trench in the floor. Clustering wet areas, like restrooms, sterilization, labs and break rooms, along the same wall or near existing lines saves money.
Sinks in Every Room
Exam rooms, operatories and procedure rooms typically each need a hand sink, plus sinks in sterilization, labs and break rooms. Decide early on:
- Hands-free faucets. Sensor or foot- and knee-operated faucets are common in clinical spaces, and sensor faucets need power or batteries.
- Sink and cabinet locations in each room, so the plumbing is roughed in at the right spot and height.
- Any equipment that needs water or a drain. Your equipment vendor's installation specs tell your plumber what's needed and where.
Restrooms and Accessibility
Patient restrooms have to meet accessibility requirements: fixture heights, clearances, grab bars, lever handles and insulated pipes under the sink. These affect where the plumbing is roughed in, so they need to be in the plan from the start.
Hot Water
With many sinks running throughout the day, the water heater needs to keep up, and hot water should reach the far rooms without a long wait. Depending on the layout, that may mean a larger heater, a recirculation loop, or a small point-of-use heater at distant sinks. See sizing a water heater.
Backflow Protection
Commercial buildings, and medical buildings in particular, need backflow prevention to keep water from inside the building from flowing back into the public supply. Your utility sets the requirements, and backflow assemblies typically need annual testing by a certified tester. Plan where the assembly goes during design.
Inspections and Schedule
Plumbing is inspected at underground rough-in, again before walls close, and at final. A missed or failed inspection holds up drywall, cabinets and everything after. Keeping the plumber in the schedule loop is one of the simplest ways to keep a build-out on time. See plumbing stages from slab to final.
After You Open
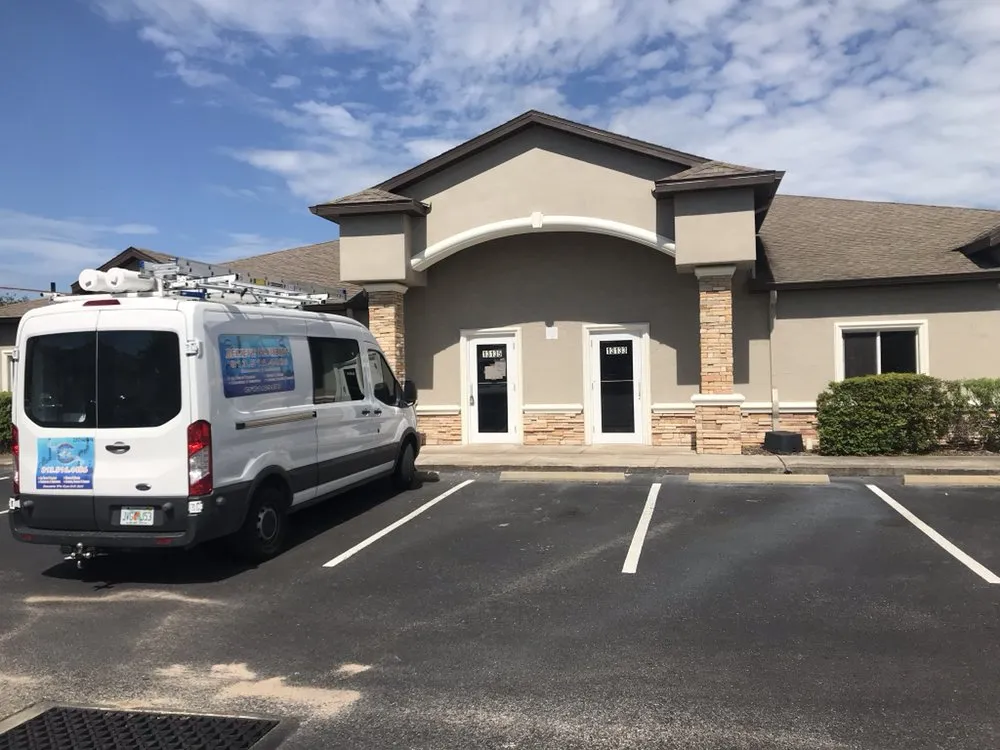
A medical office's plumbing gets heavy daily use. A simple maintenance routine catches problems before they close a room or the office. See our commercial plumbing maintenance checklist.
Planning a Medical or Dental Build-Out?
Believe Plumbing has plumbed dental offices and other commercial build-outs across Tampa Bay, from underground rough-in to final fixtures. See our commercial plumbing services, photos in our work, or contact us to talk about your project.
Need a Plumber in Tampa Bay?
Believe Plumbing is available 24/7 for emergencies and offers free estimates on all services.